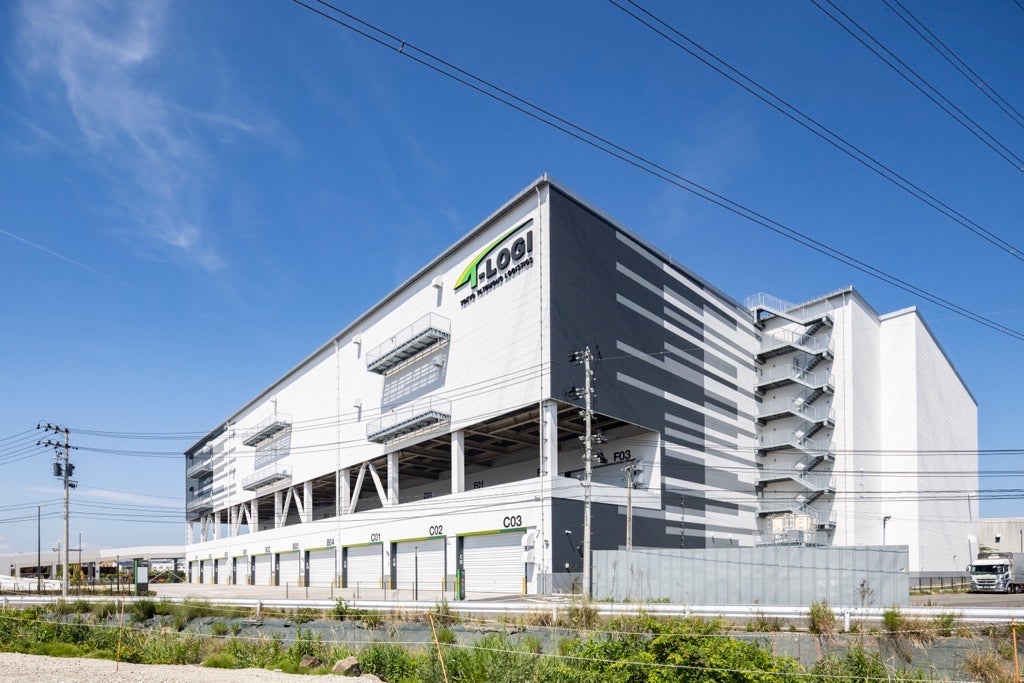
Tokyo Tatemono Co., Ltd. announces the completion of "T-LOGI Sendai" (hereinafter referred to as "this property") in Sendai City, Miyagi Prefecture, in June 2026. This marks the first completion of a facility in the Tohoku region for Tokyo Tatemono's environmentally conscious logistics facility series, "T-LOGI".
● Key Features of This Property
Convenient Location Supporting Long-Distance Deliveries to the Tokyo Metropolitan Area and Beyond, as Well as Within Sendai City
This property is located approximately 2.6 km from the "Sendai Port North" IC on the Sendai-Tobu Road. By utilizing routes such as the Tohoku Expressway, Joban Expressway, and Sanriku Expressway, it can be used as a long-distance delivery hub not only within the Tohoku region but also nationwide, including the Tokyo metropolitan area. Furthermore, it is located close to "Sendai Port" Station on the Sendai Rinkai Railway, making it a valuable location that also functions as a key point for modal shifts, which are attracting attention from the perspectives of reducing CO2 emissions, addressing labor shortages, and promoting work style reform. Additionally, at approximately 13.6 km (about 28 minutes by car) from JR "Sendai" Station, it offers excellent locational characteristics as a distribution base within Sendai City.
Efficient Cargo Movement Lines Achieved Through Cargo Elevators and Vertical Conveyors Installed in Each Divided Section
This property is a rare four-story ramp-access logistics facility within Sendai City. By providing loading docks on the first and second floors, it secures a larger number of loading bays compared to box-type logistics facilities of similar scale, enabling efficient cargo loading and unloading. The minimum divisible floor area for the warehouse is approximately 5,500 square meters, catering to a wide range of demands in the Sendai area, which has a high demand for small-scale rentals. Moreover, the installation of one cargo elevator and one vertical conveyor in each divided section ensures efficient cargo movement lines for tenant companies.
Work-Friendly Employment Environment
In addition to separate male and female restrooms on each floor, a lounge is provided on the second floor as a resting place for tenant workers, contributing to a comfortable employment environment for tenant companies and aiding in talent acquisition.
Shared Lounge Space Entrance
Environmental Initiatives
Similar to other "T-LOGI" series facilities, this property plans to self-consume electricity generated by solar panels installed on the rooftop, in conjunction with commercial power. Surplus electricity that cannot be consumed within the property will be transmitted to the Tokyo Tatemono Sendai Building, owned by Tokyo Tatemono. By supplying surplus electricity to the Tokyo Tatemono Sendai Building, located in the central city area where space for solar panel installation is limited and opportunities for energy generation are scarce, renewable energy will be utilized to its fullest extent. Through mechanisms such as self-generation and self-consumption, this property has obtained the highest rank "ZEB" certification from "BELS (Building Energy-efficiency Labeling System)" and the "CASBEE" S rank, signifying its status as an environmentally conscious facility.
Image of Self-Consumption and Power Transmission
● Location Map
Wide Area MapNarrow Area Map
● Facility Overview
Completion
June 26, 2026
Location
27-1 Nakano, Arakisawa, Miyagino-ku, Sendai City, Miyagi Prefecture, et al. (Lot Number)
Access
Approx. 2.6 km from "Sendai Port North" IC on the Sendai-Tobu Road
Approx. 22-minute walk from "Tagajo" Station on the JR Senseki Line
Site Area
18,420.89 m2 (approx. 5,570 tsubo)
Total Floor Area
42,269.71 m2 (approx. 12,800 tsubo)
Scale and Shape
4 stories above ground, 4-story ramp-access type (single-sided berths on 1st and 2nd floors)
Design
Azusa Sekkei Co., Ltd.
Construction
Azusa Sekkei Co., Ltd.
Structure
Steel Structure (S造)
Seismic Design Category
Seismic
Platform
1st and 2nd floors: Elevated floor 1.0m
Clear Ceiling Height Under Beams
5.5m on each floor
Column Span
10.4m (W) x 10.3m (D)
Floor Load Capacity
2.0 t/m2 (1st floor), 1.5 t/m2 (2nd, 3rd, 4th floors)
Dock Levelers
Total of 6 units (1st and 2nd floors)
Number of Berths
Total of 40 units (1st floor: 20 units, 2nd floor: 20 units)
Regular Parking Spaces
115 spaces *Includes spaces exclusively for small vehicles
Truck Waiting Area
Total of 6 spaces (10-ton trucks: 2 units, 40ft trailers: 4 units)
Tokyo Tatemono News List
FACT BOX
- Source: PR TIMES
- Category: 竣工